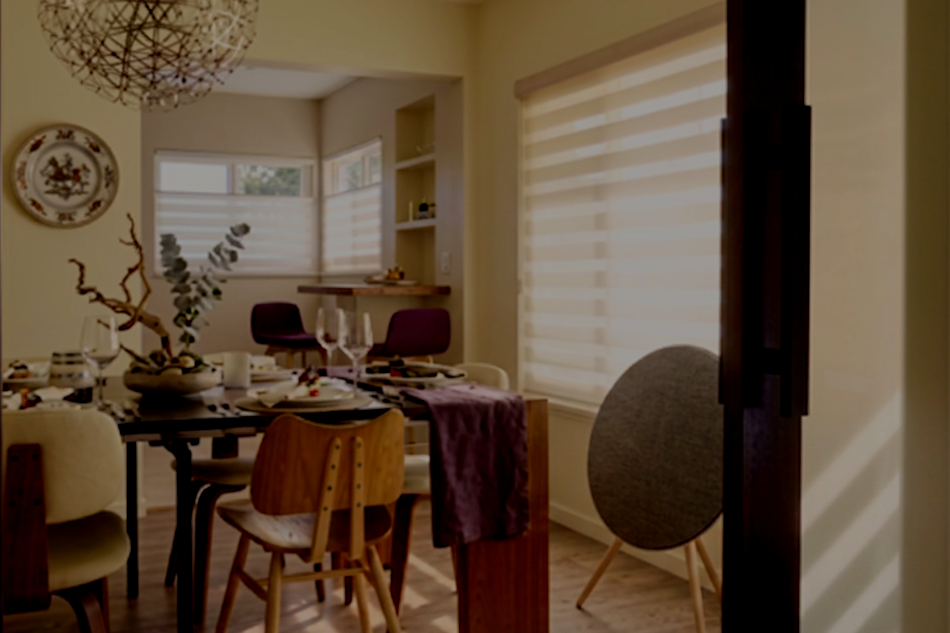
Modernizing the California Mid-Century Ranch: A Curated Sanctuary
Spatial Planning & CMF Strategy for a Private Residence
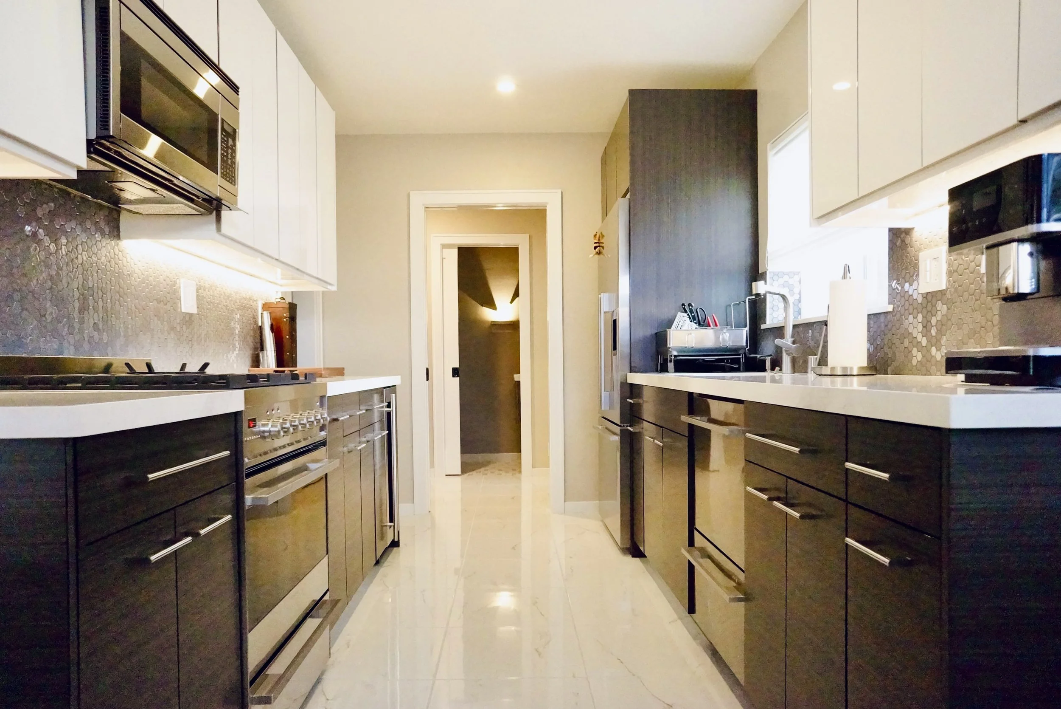
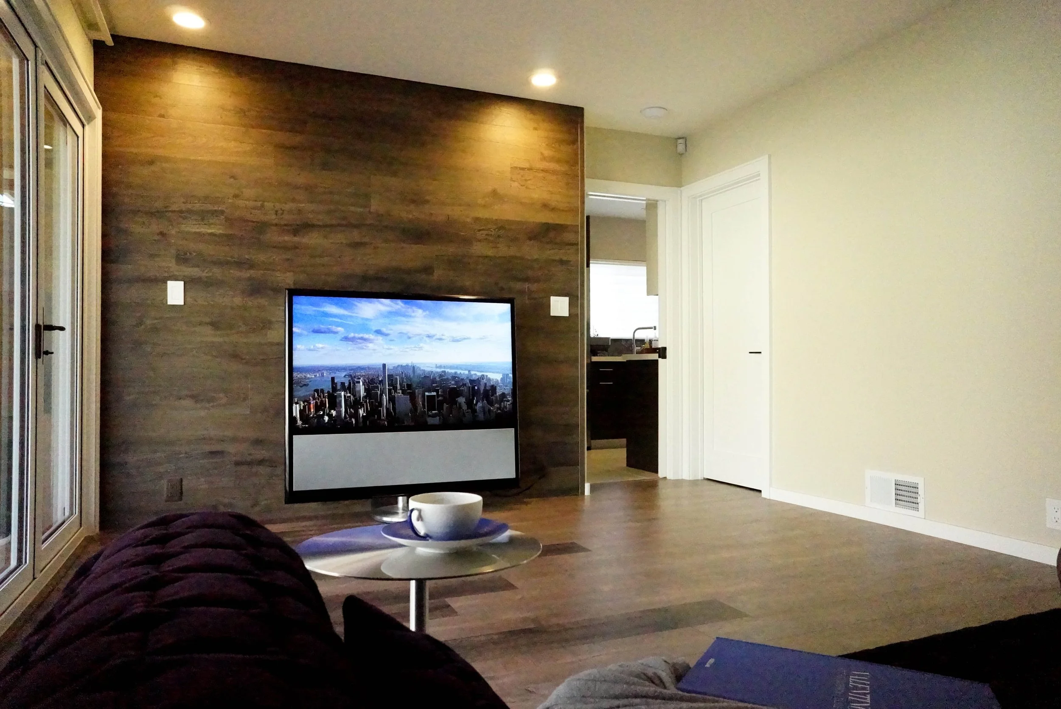
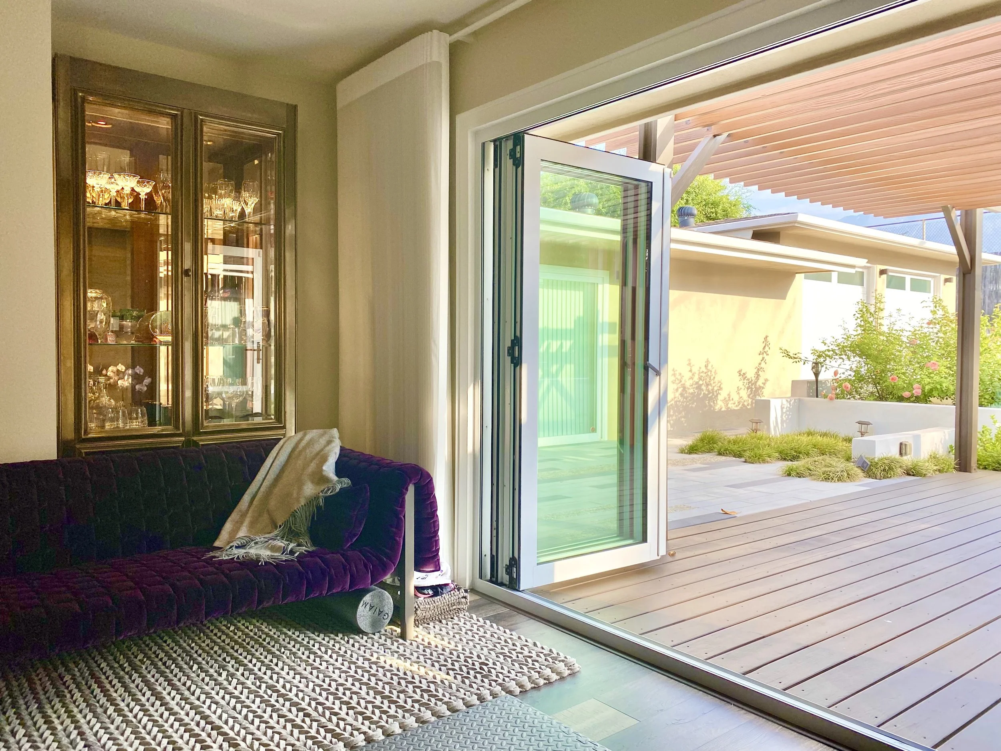
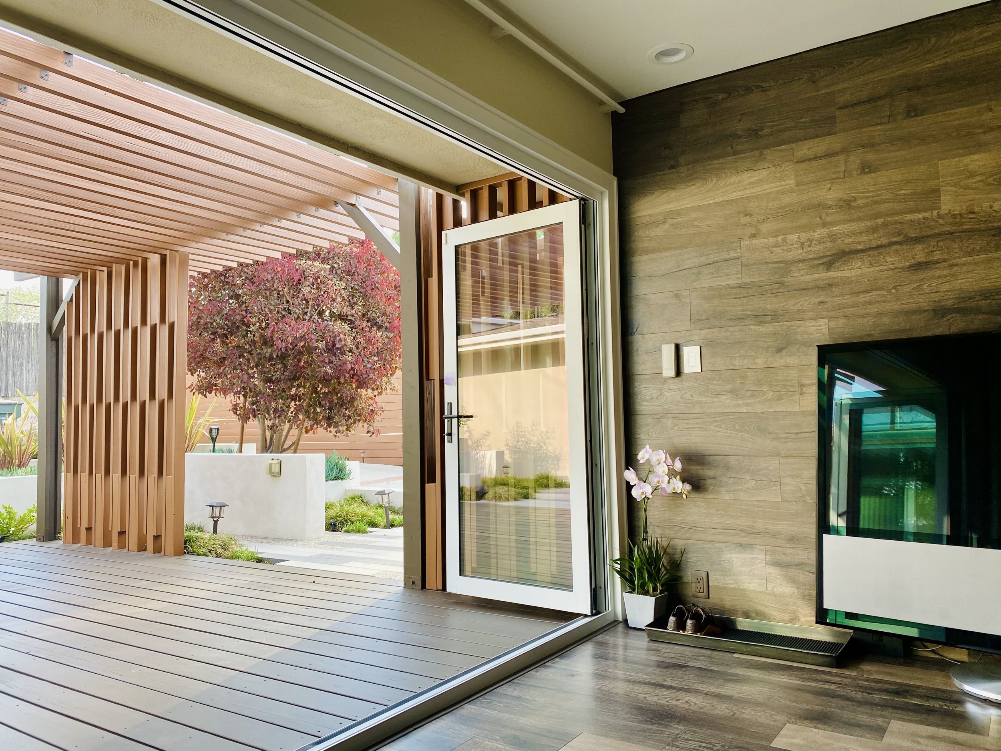
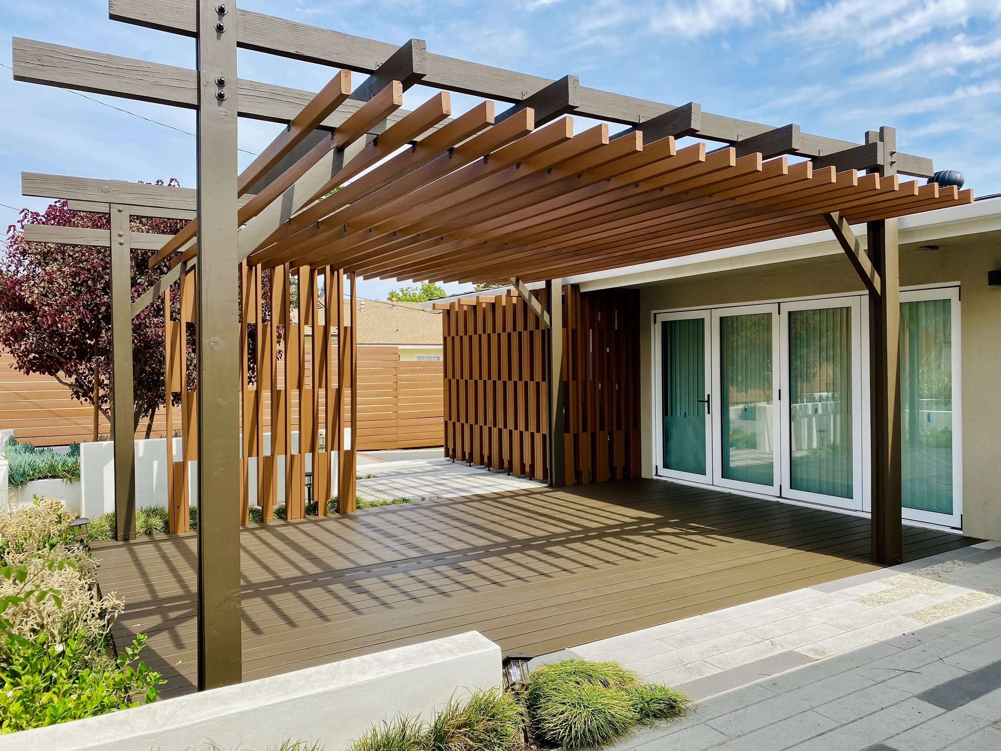
Spearheaded the full-scale modernization of a 1950s ranch estate, applying high-end CMF expertise and smart tech while preserving its mid-century structural integrity.
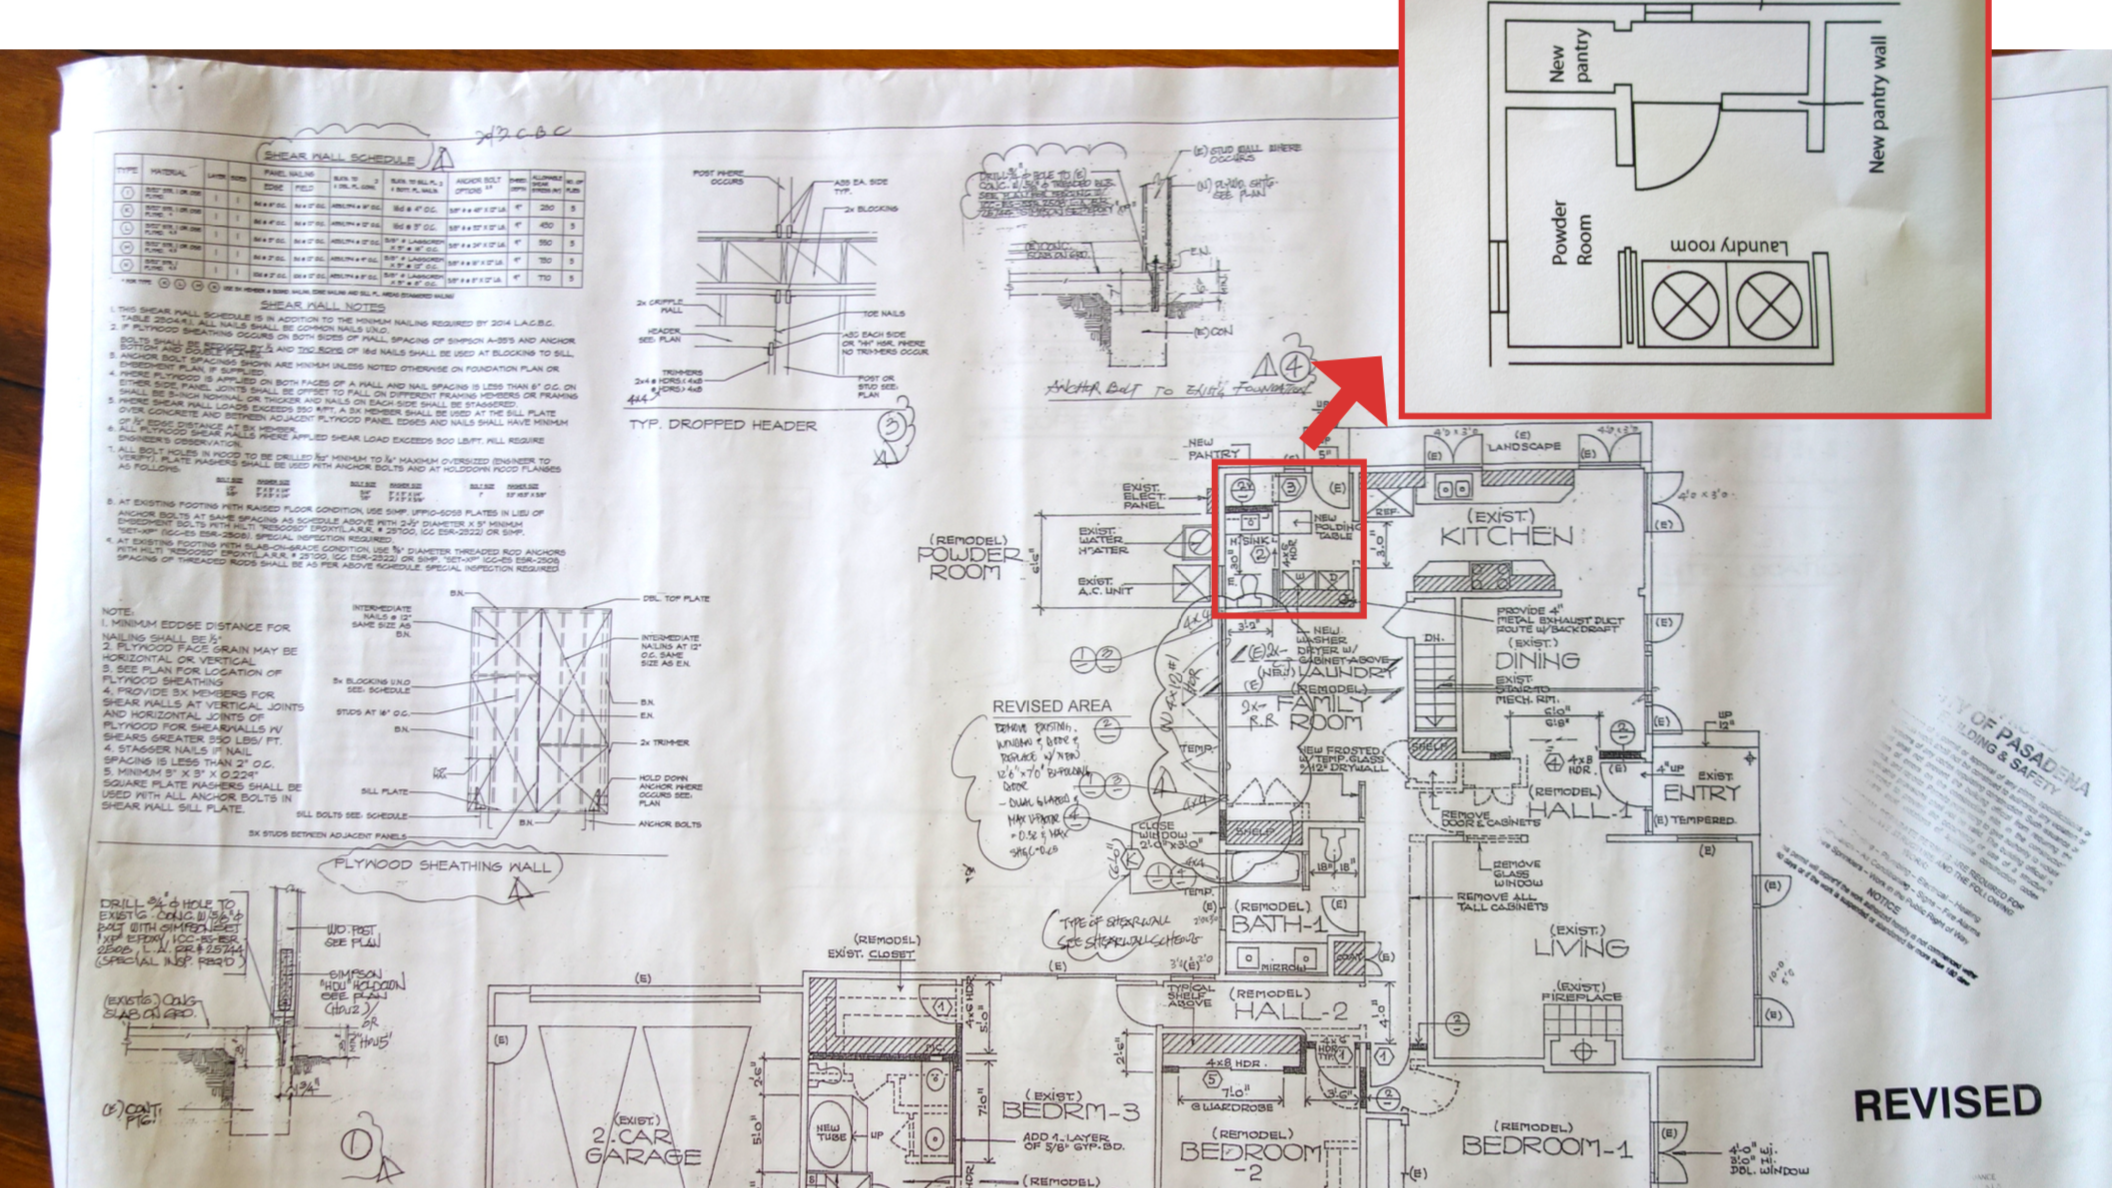
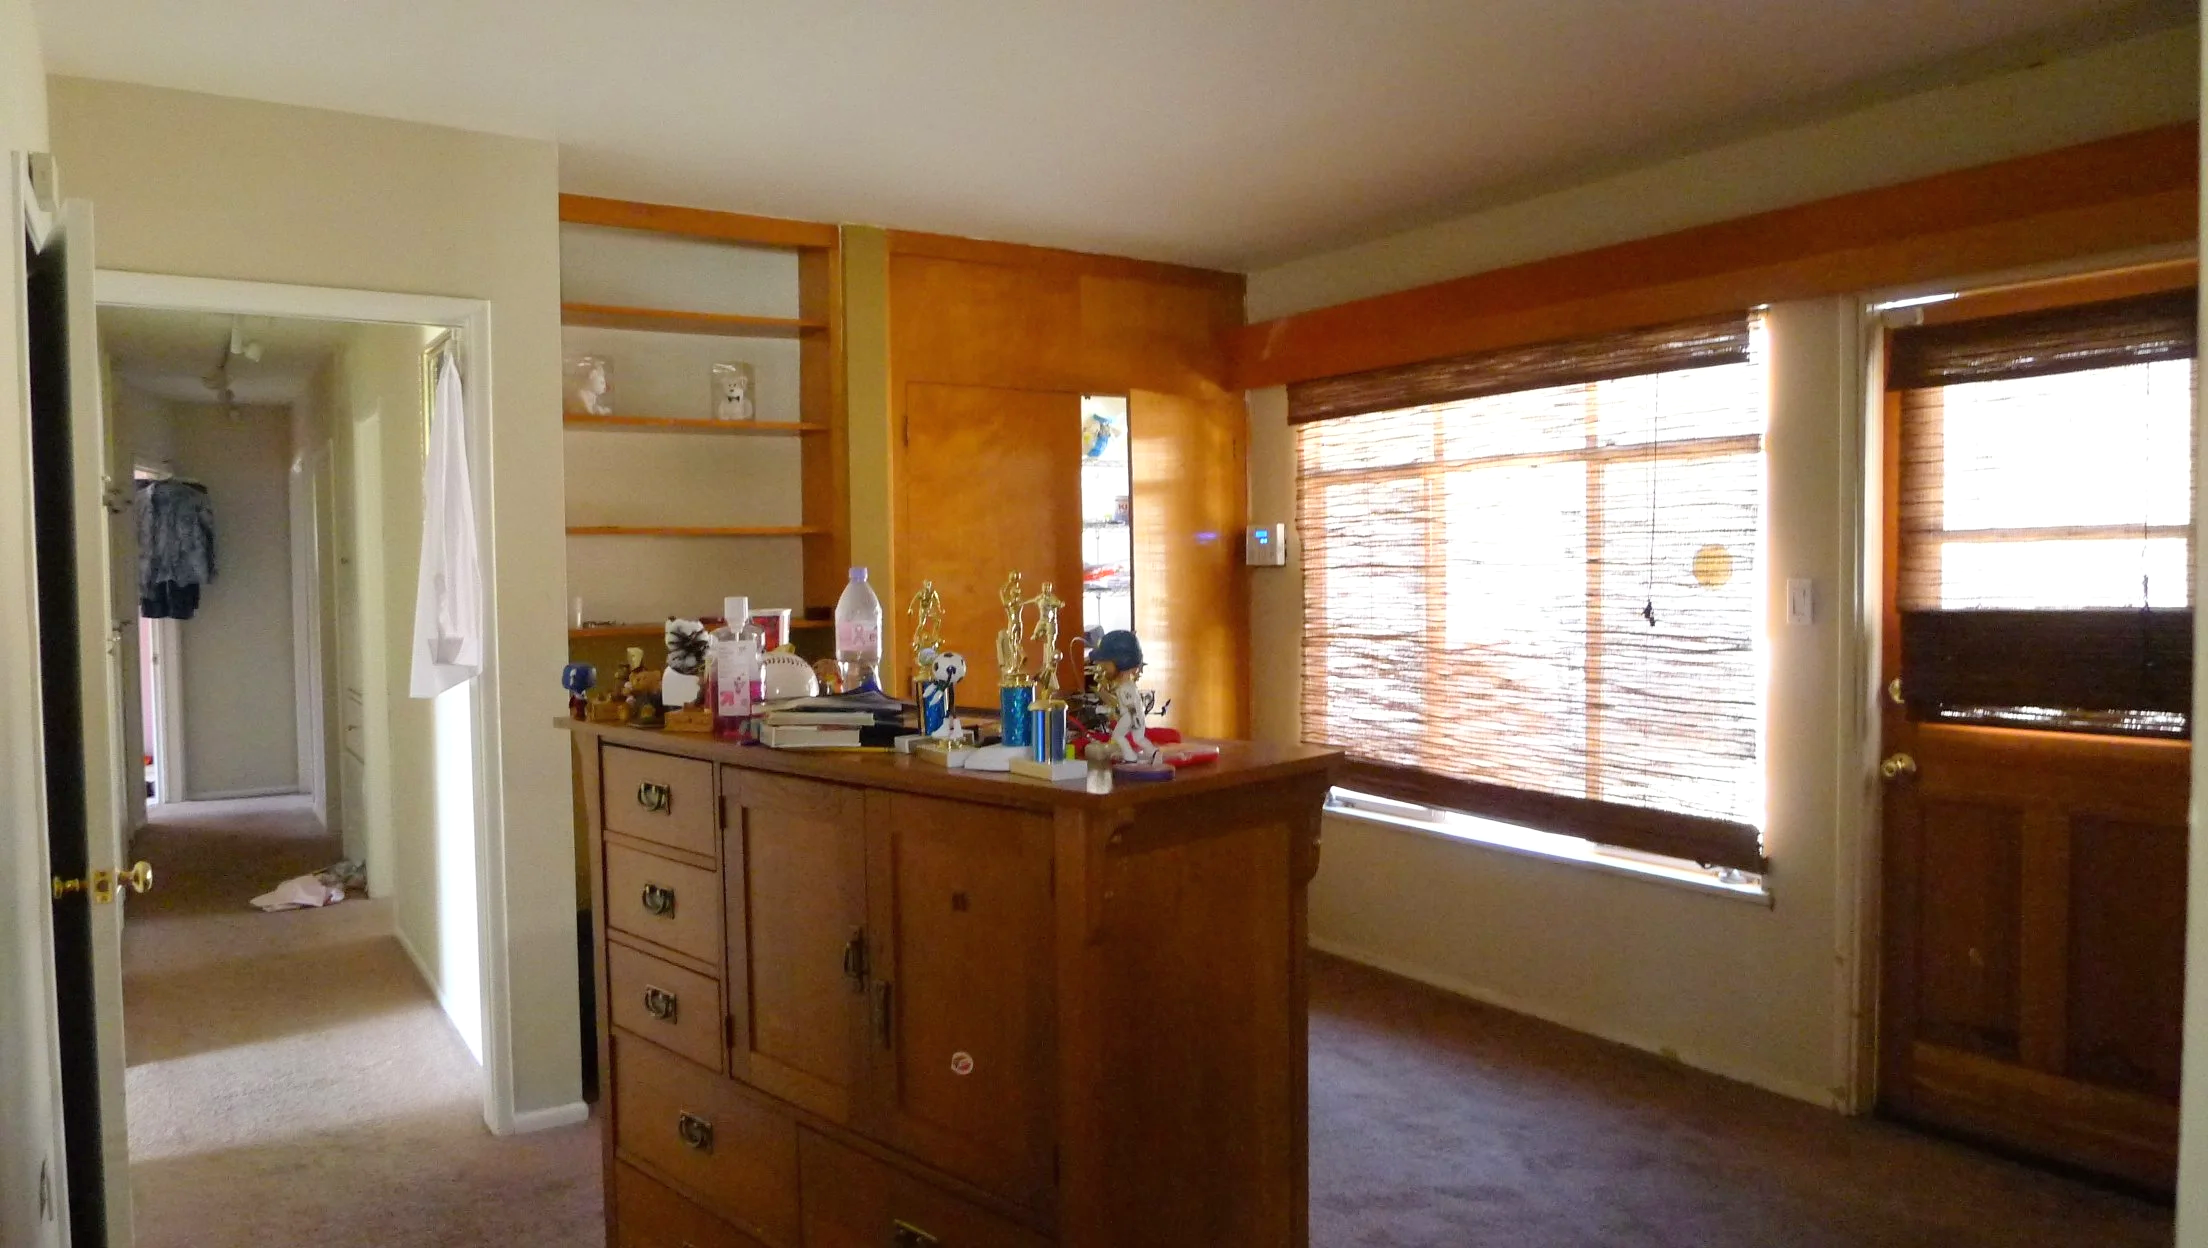
The Challenge
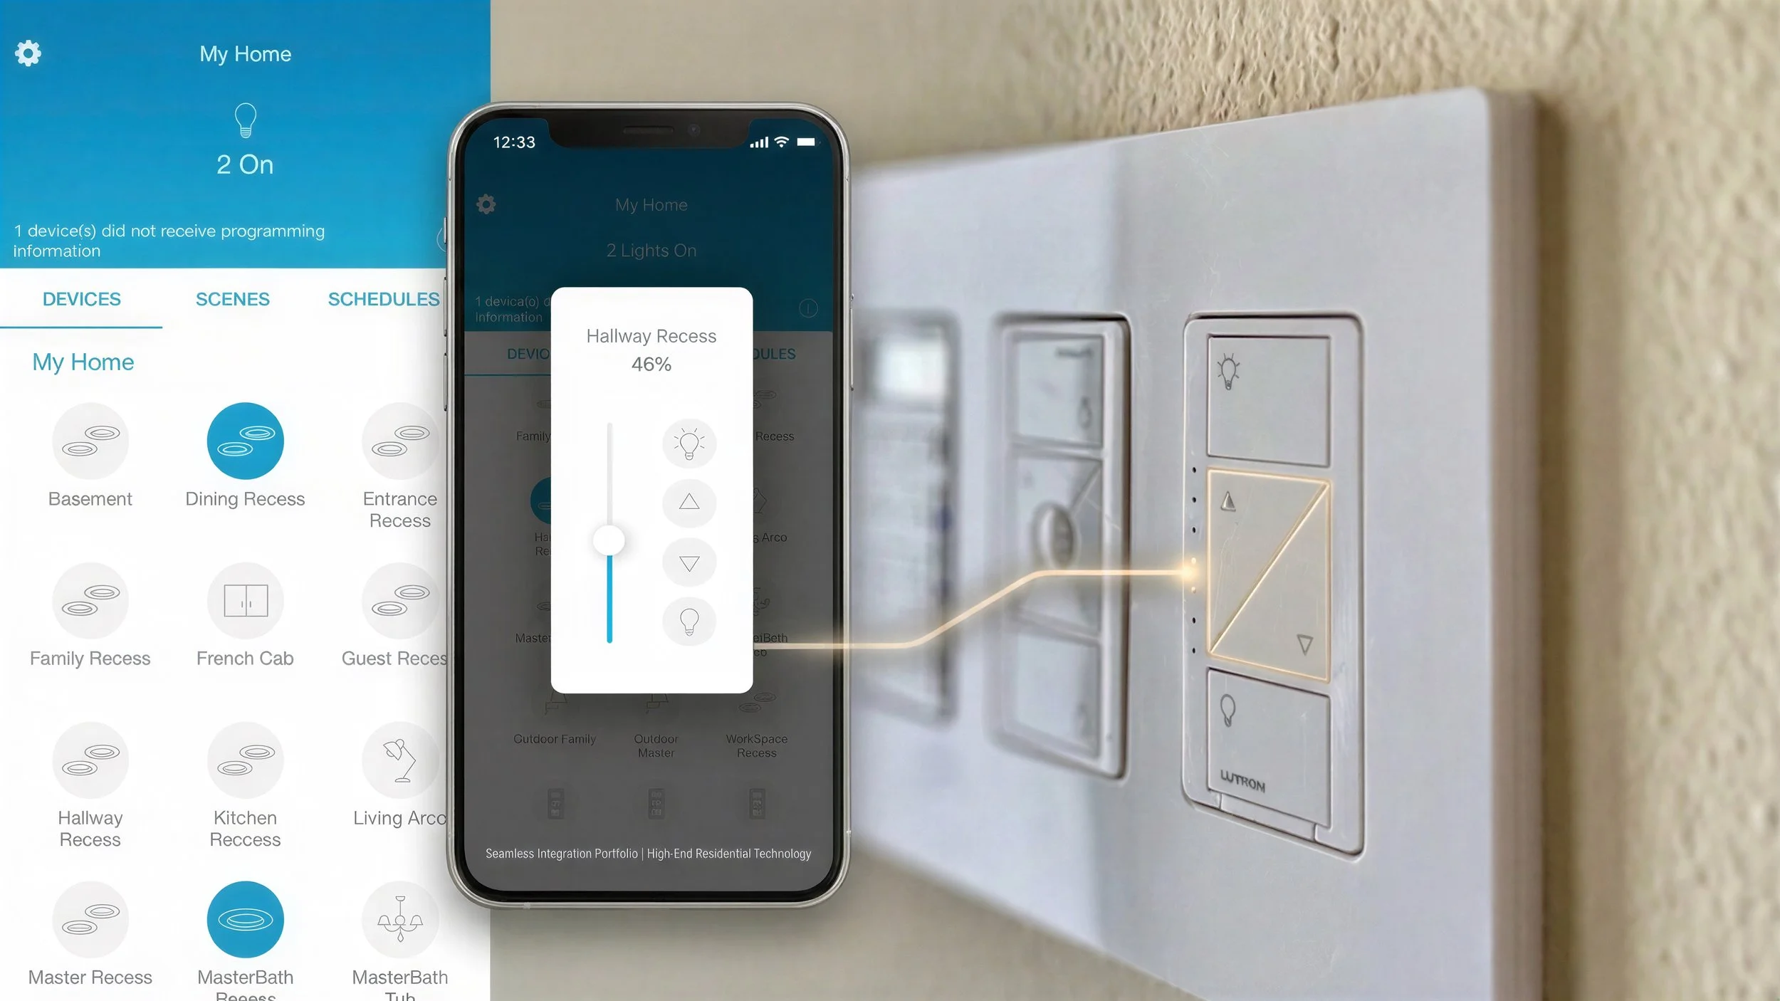
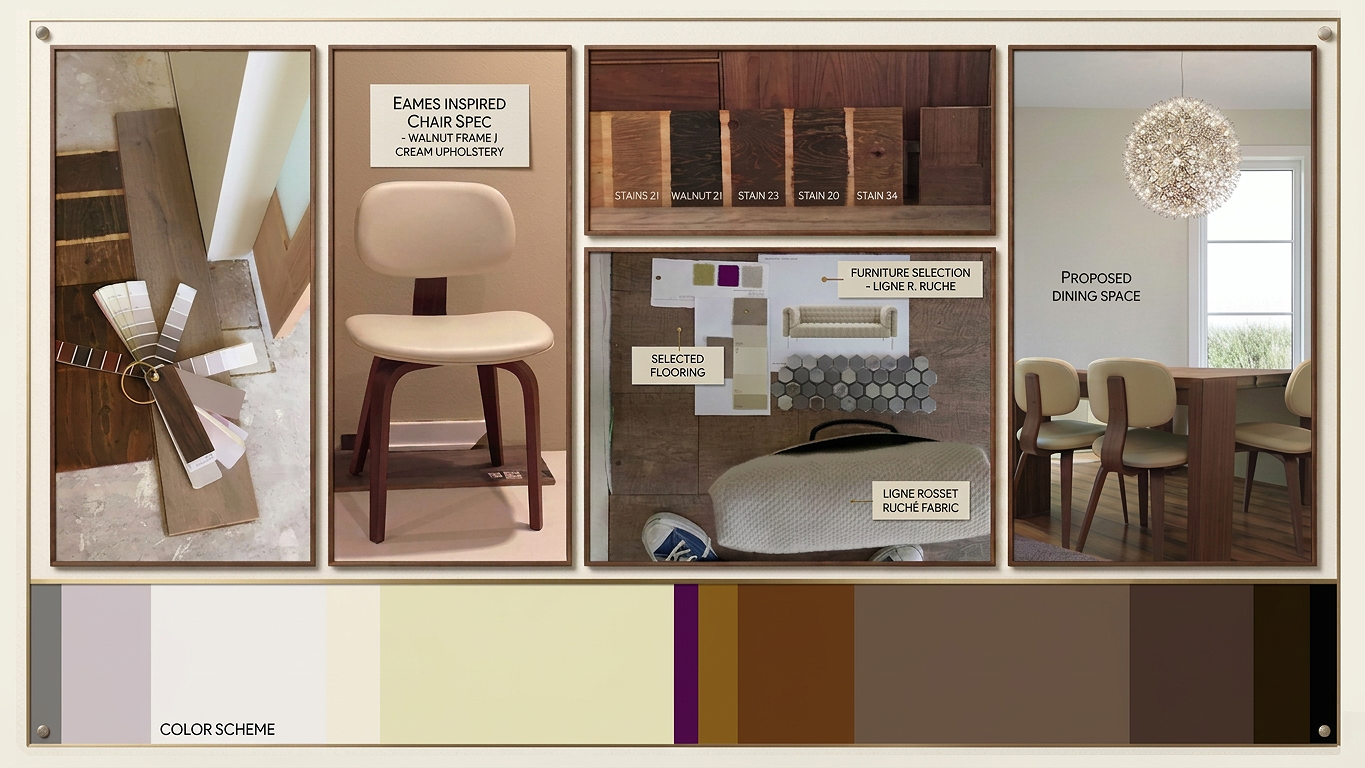
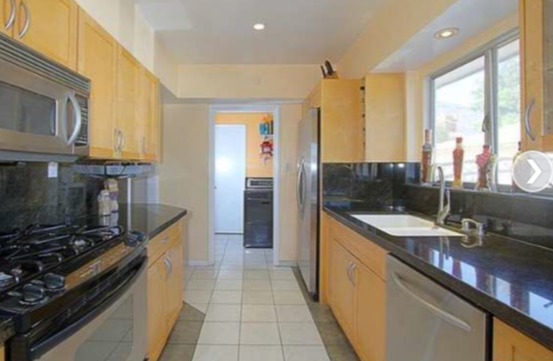
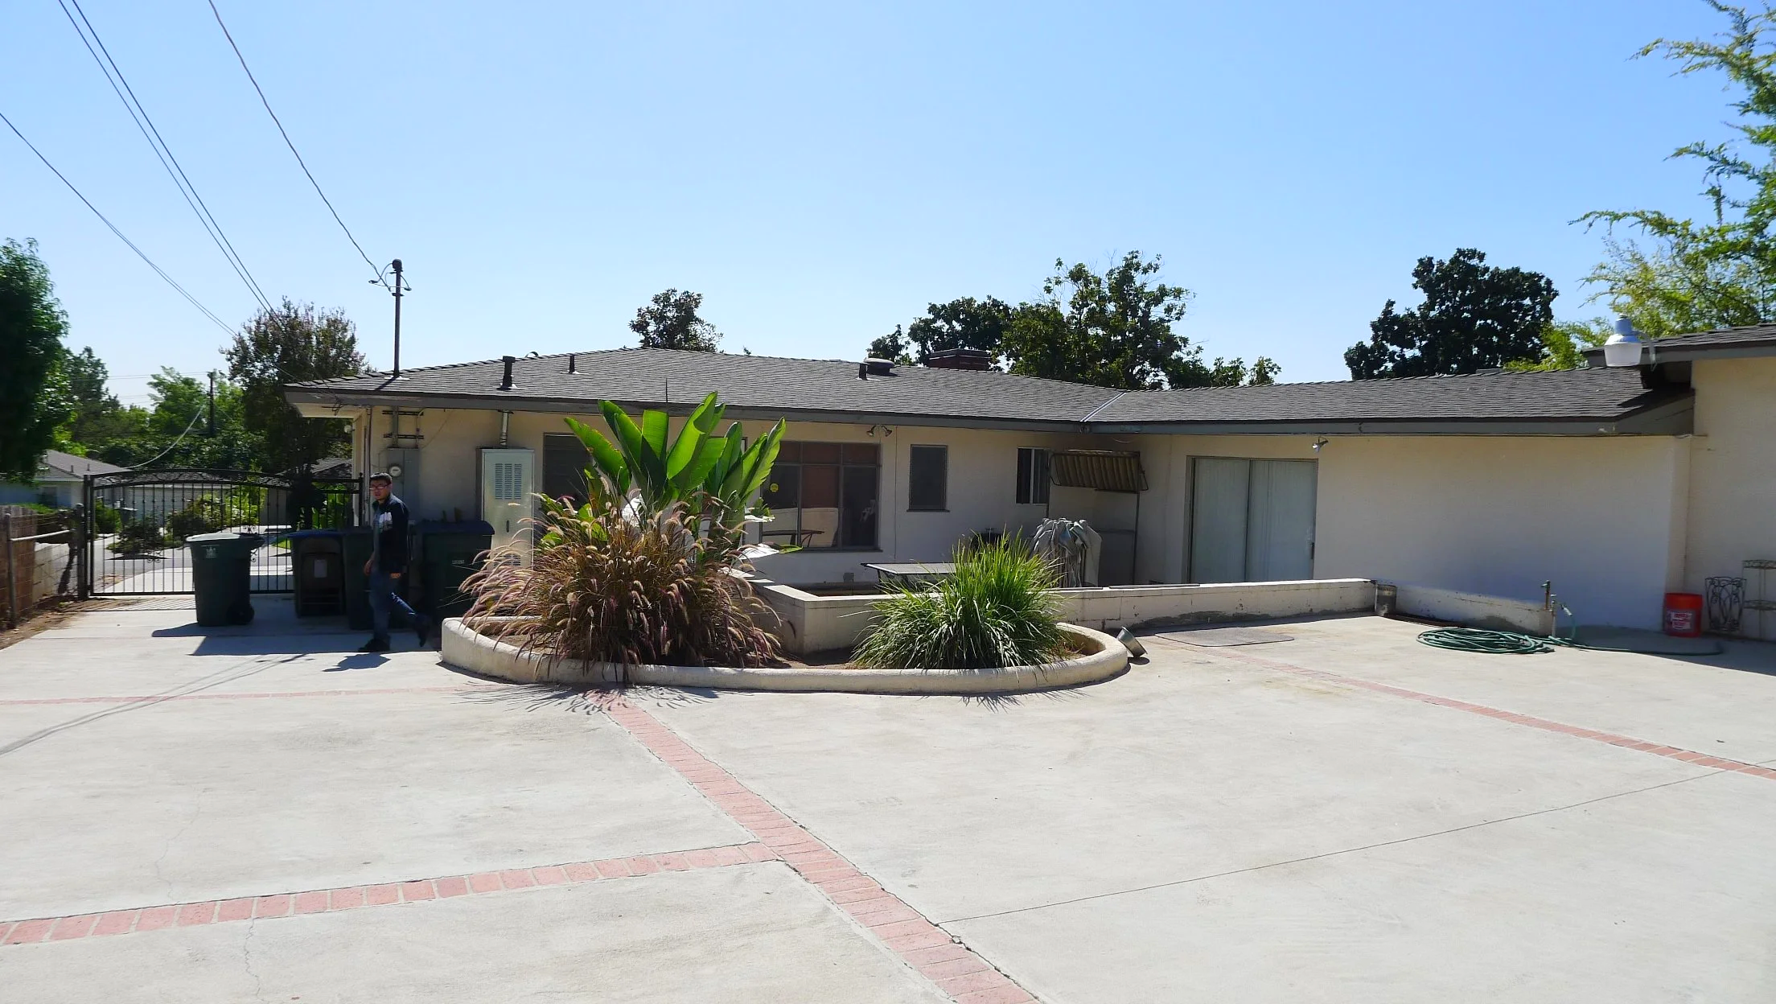
Modernizing a mid-century ranch residential estate required reconciling ambitious design intent with rigorous municipal permitting constraints, aggressive material lead times, and multi-disciplinary execution across general contractors, landscape teams, and specialty fabricators. The core technical hurdle was introducing modern environmental performance—including thermal efficiency, whole-home smart-device integration, and long-term surface durability—without compromising the home’s original architectural character, all under non-negotiable budget and timeline constraints.
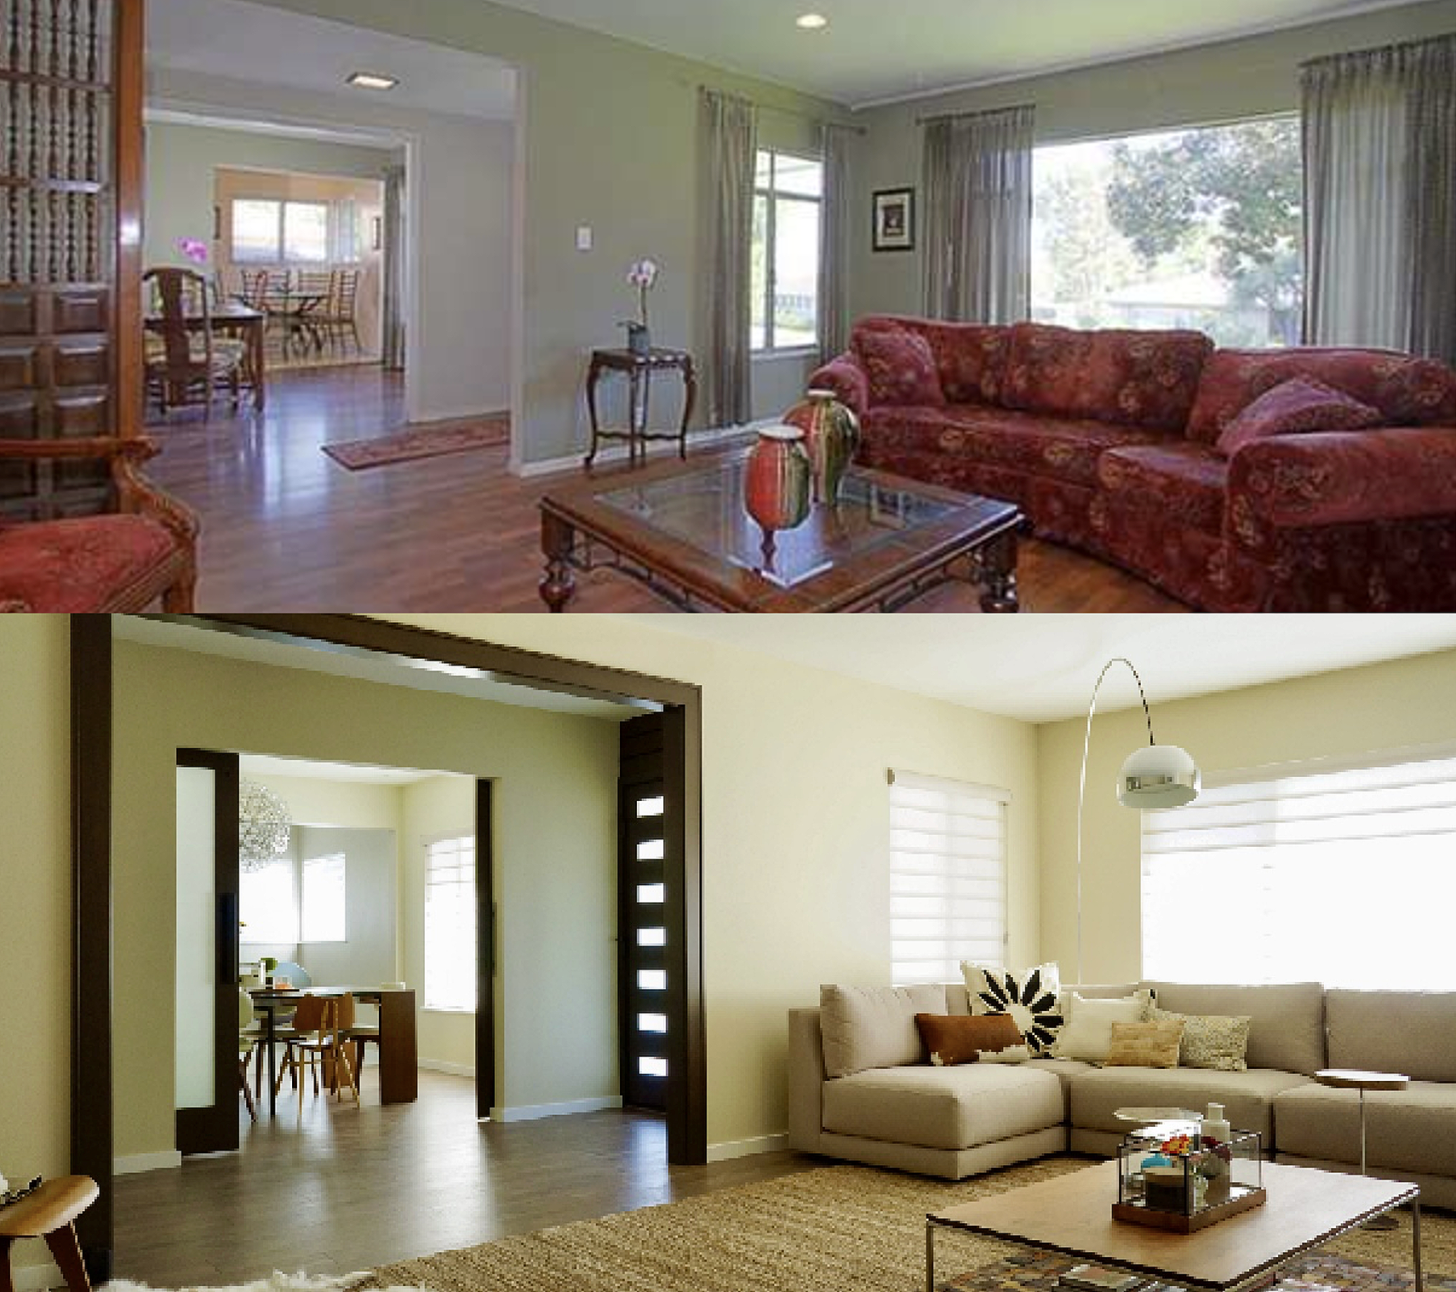
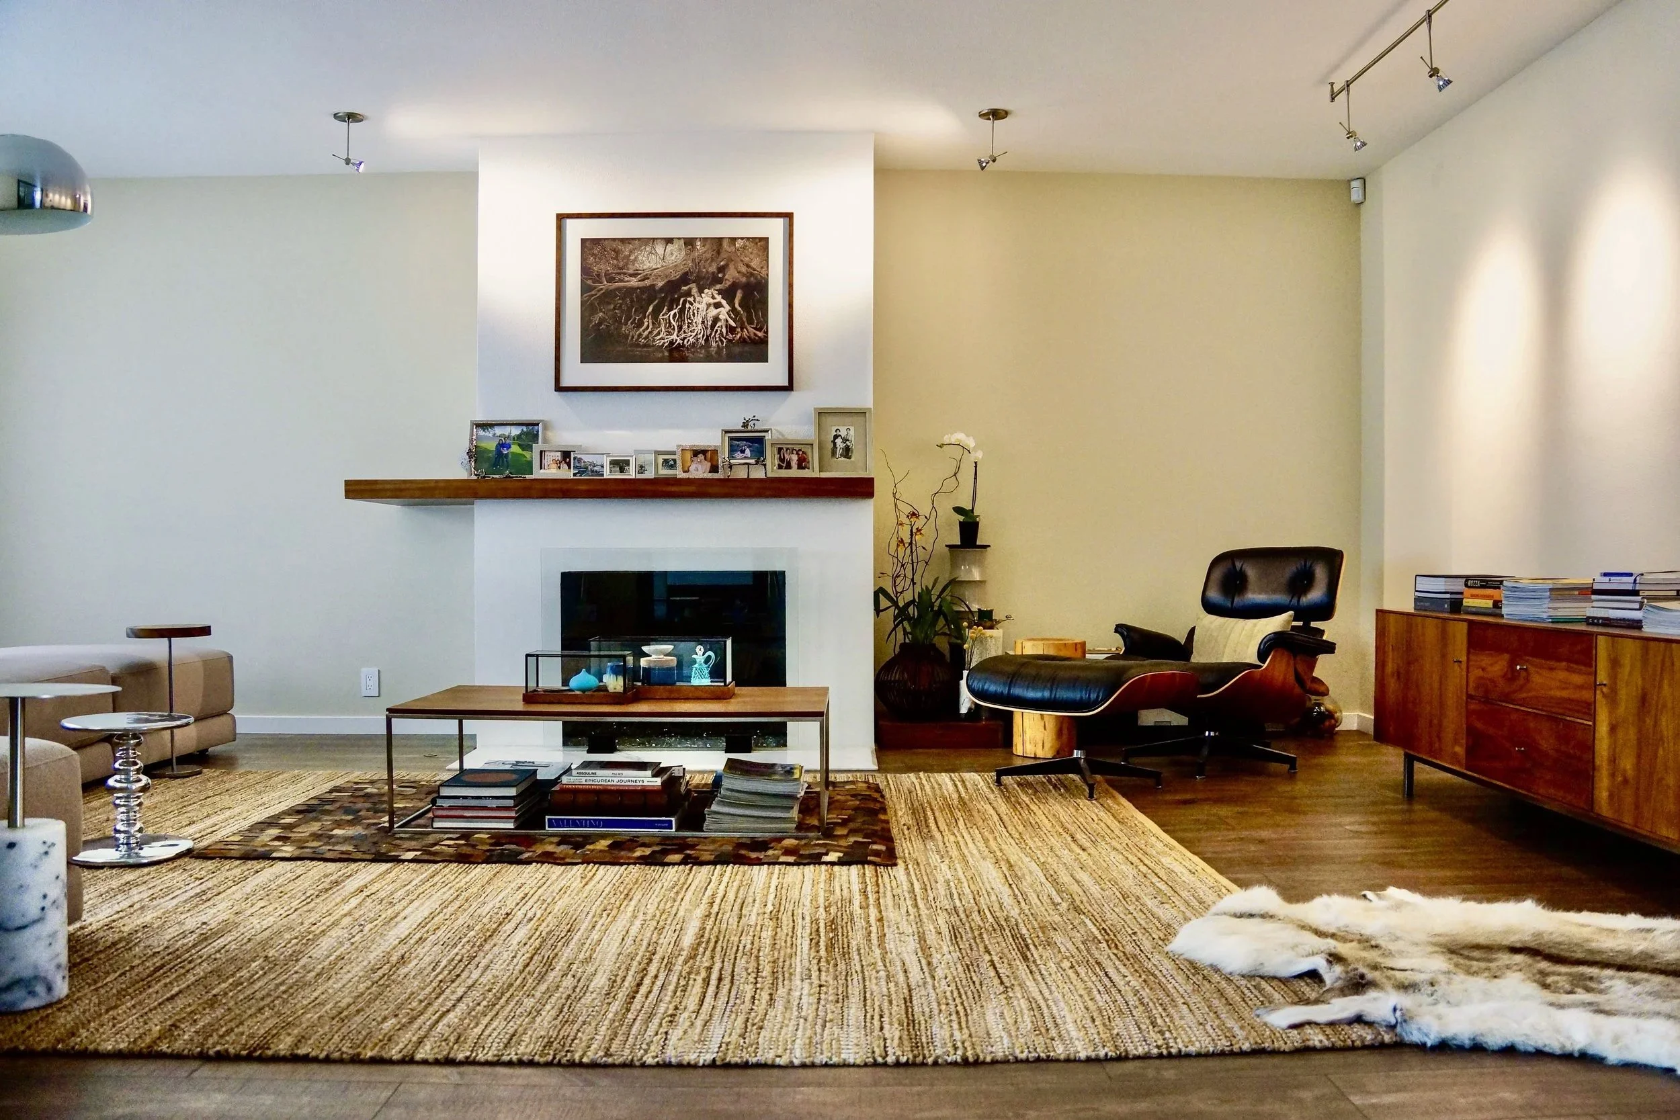
What really sets Jody apart as a designer isn’t just her killer eye for aesthetics—it’s how insanely thoughtful and detailed she is in everything she does.
Walking into a residence designed by Jody, you feel the atmosphere before you even realize what’s making it feel so good. To anyone who isn't a designer, a wall might just look like a nice neutral, but Jody intentionally picks subtle, custom paint shifts that react to how natural light moves across the room all day. That tiny, calculated nuance completely elevates the entire space.
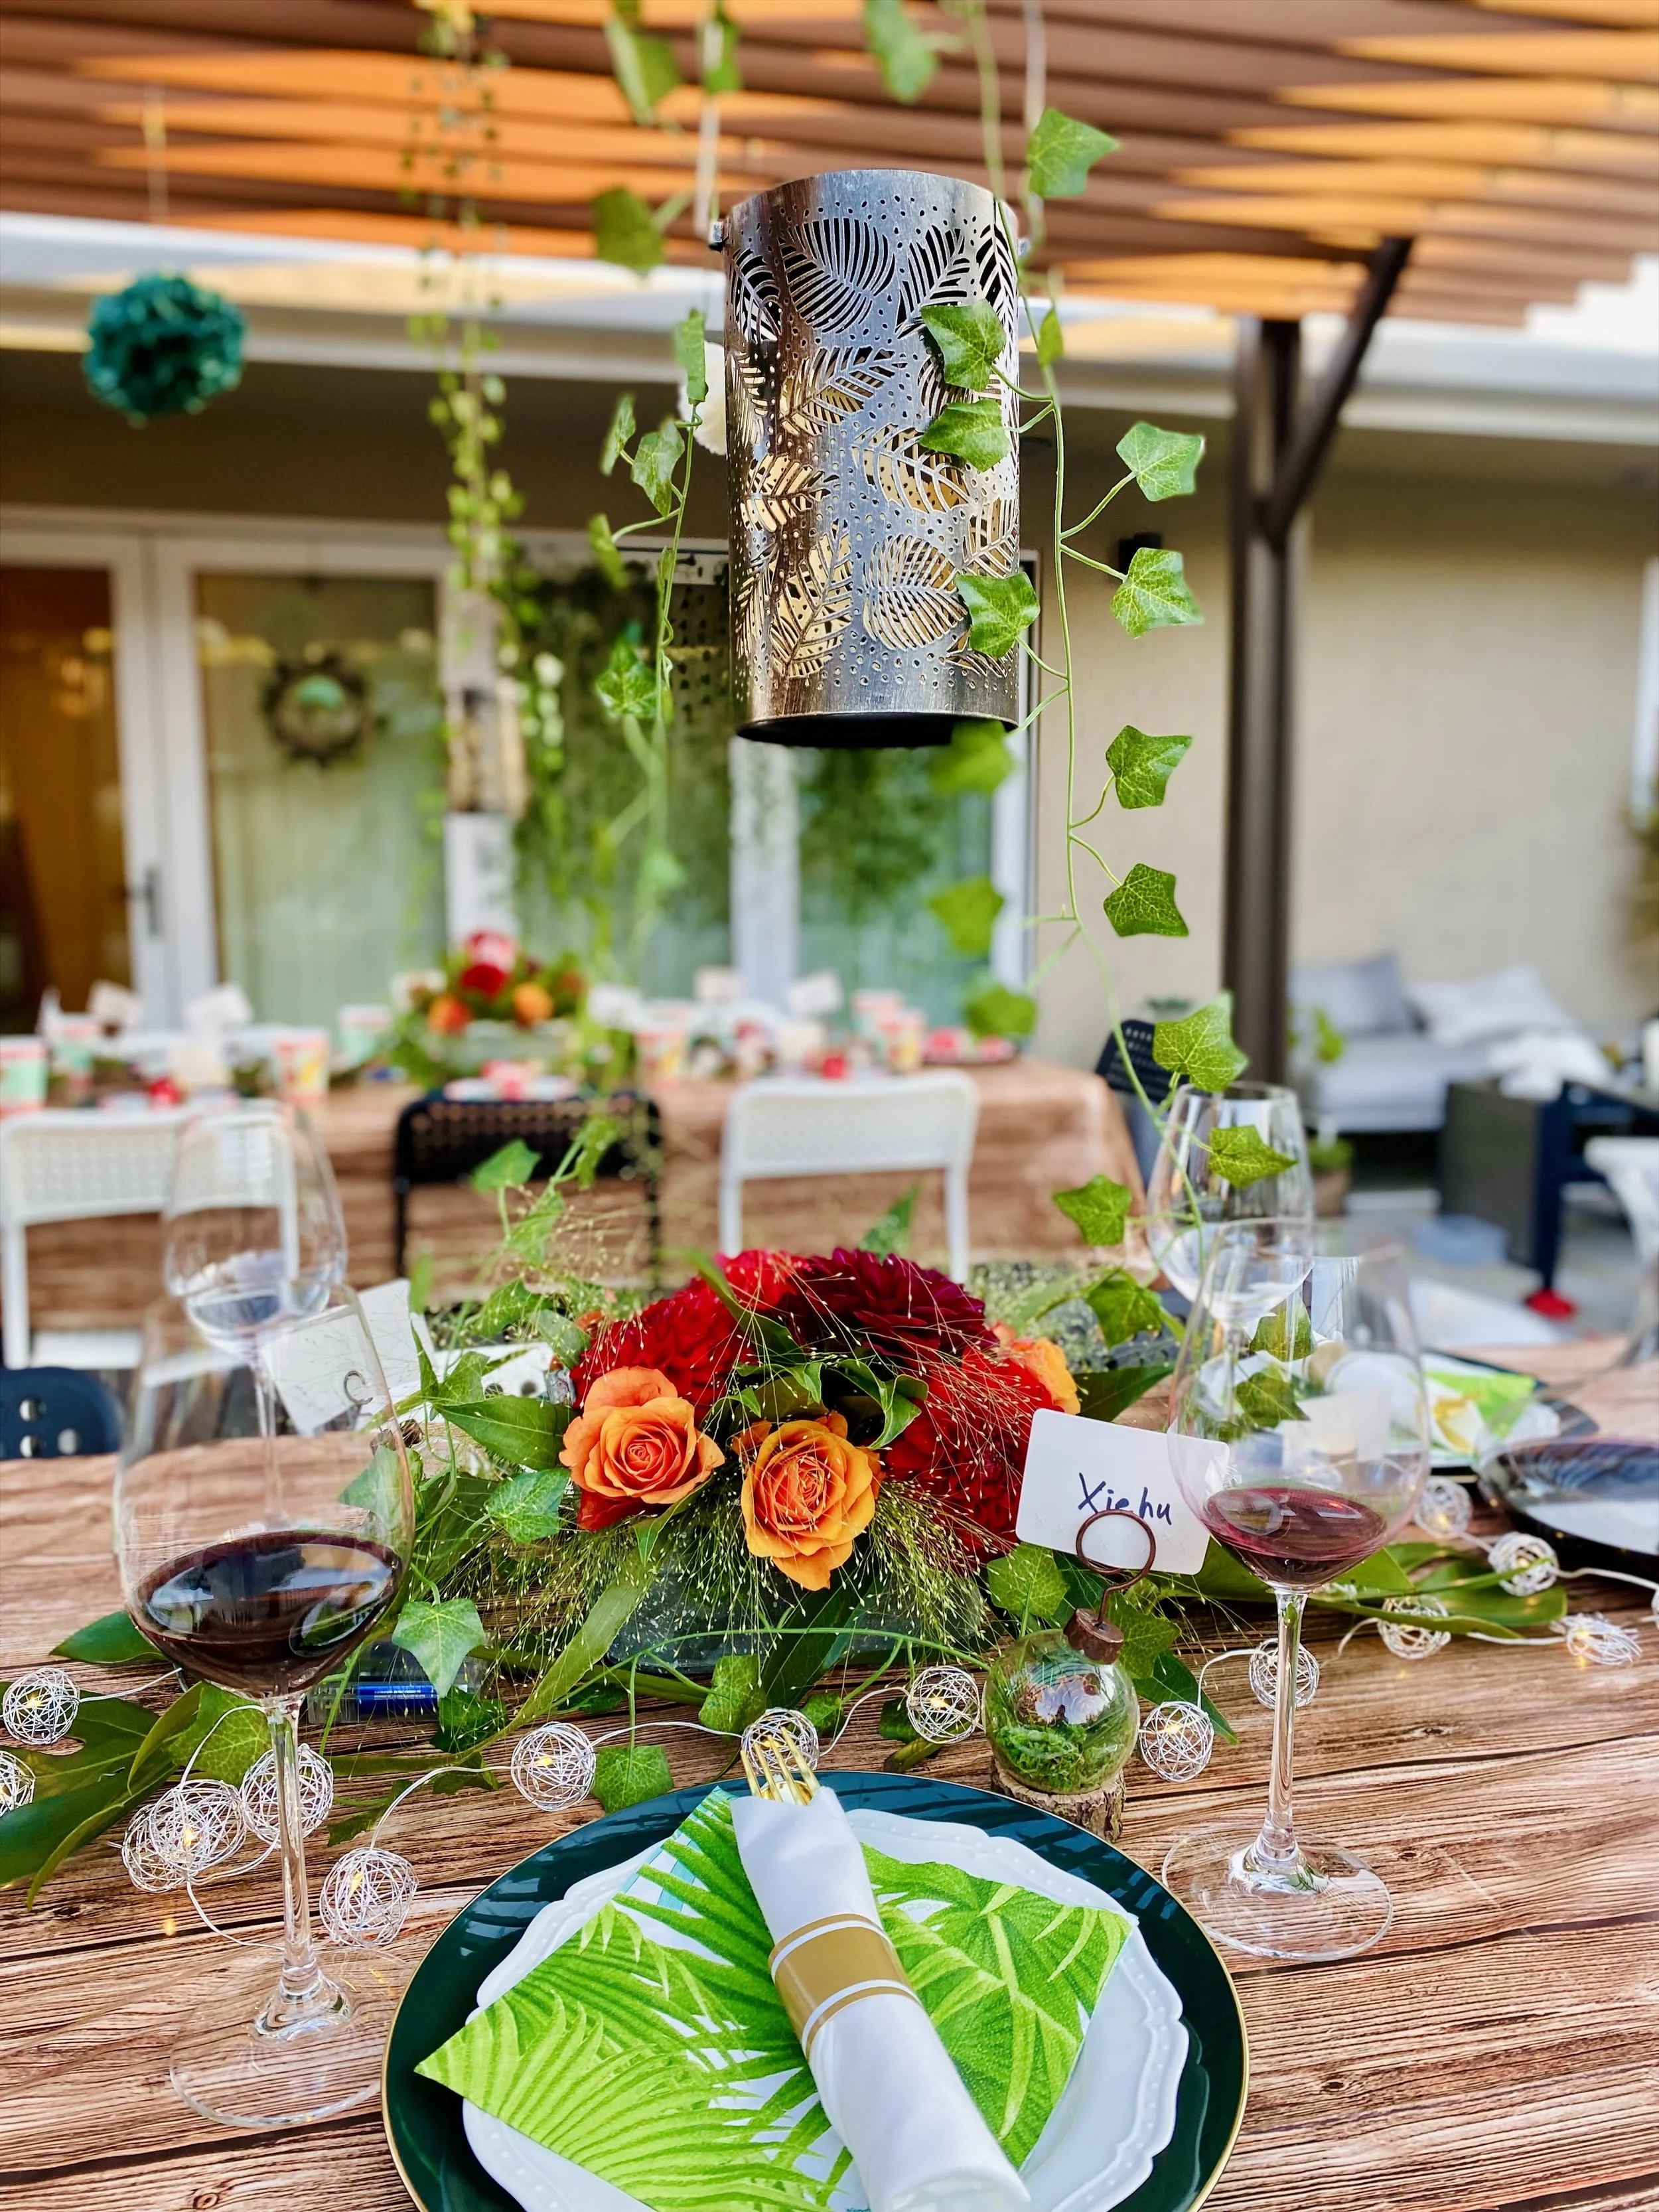
This portfolio reflects that exact same level of love and precision. She hand-selects every piece of furniture, curates rich textures, and shapes spaces to feel effortlessly balanced and warm—from a cozy indoor dinner setup to an outdoor patio night.
If you want a designer who understands how micro-tones, lighting, and materials transform how a room actually feels, Jody is on a whole different level.
Owner’s Party Guest- Vivian K.
Testimonials
"Cozy, warm, and sun-drenched quiet paradise tucked in the hill of Hastings Ranch" - Owner friend Y.H.
"Cozy, warm, and sun-drenched quiet paradise tucked in the hill of Hastings Ranch" - Owner friend Y.H.